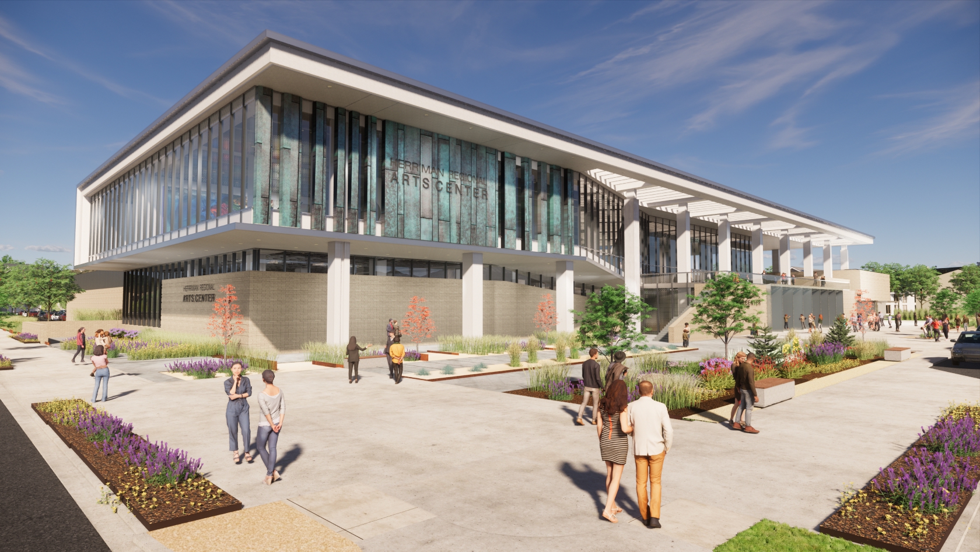
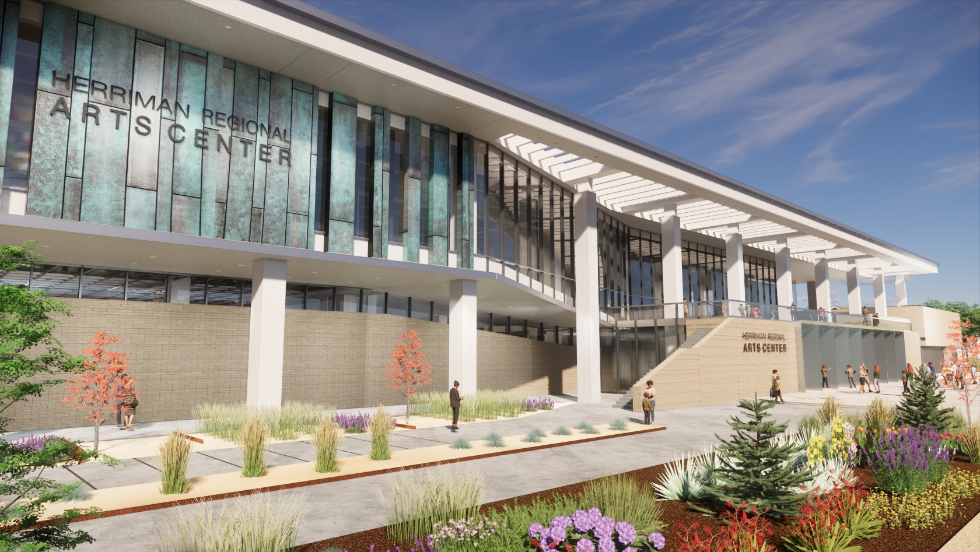
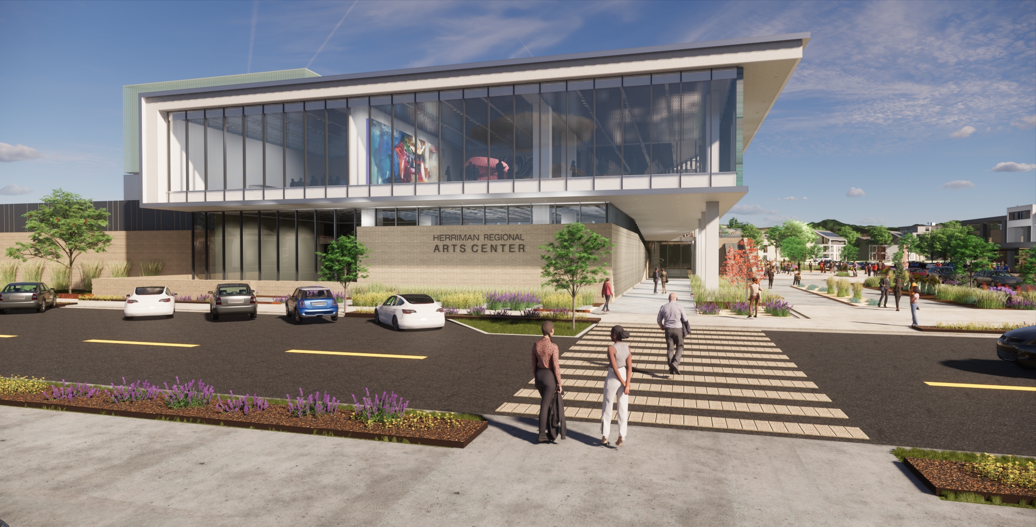
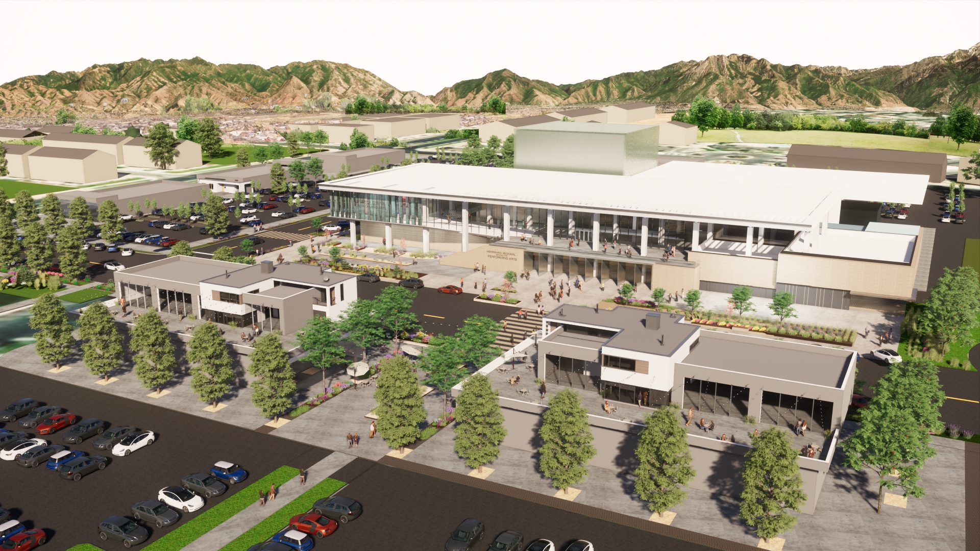
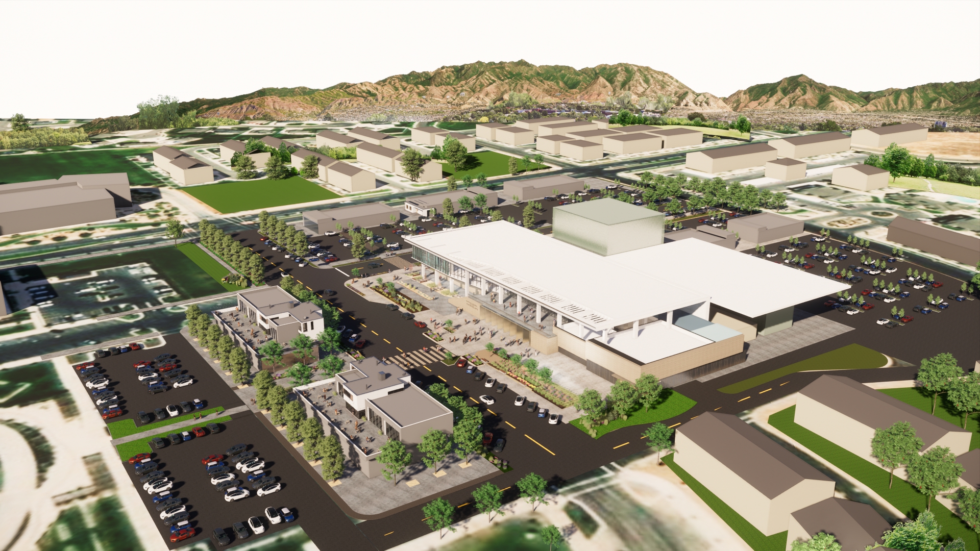
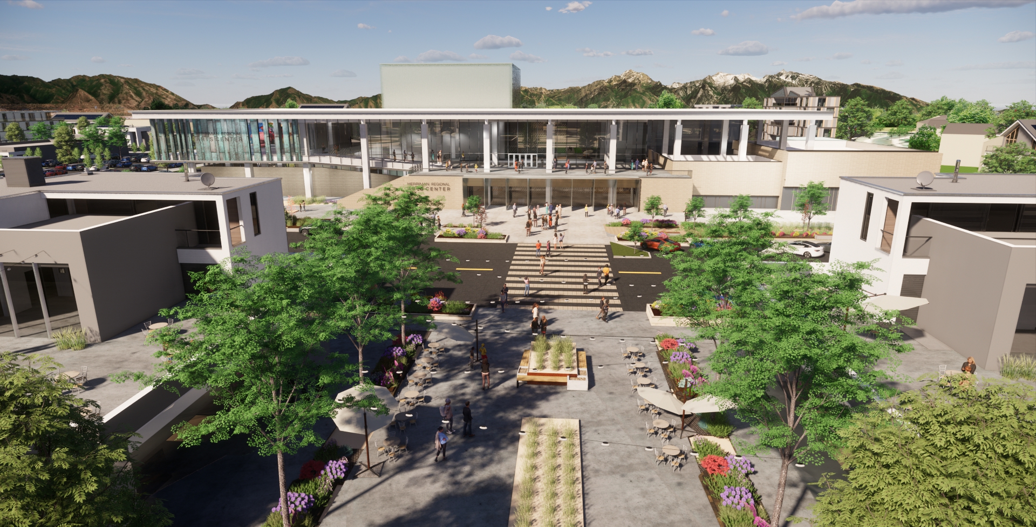
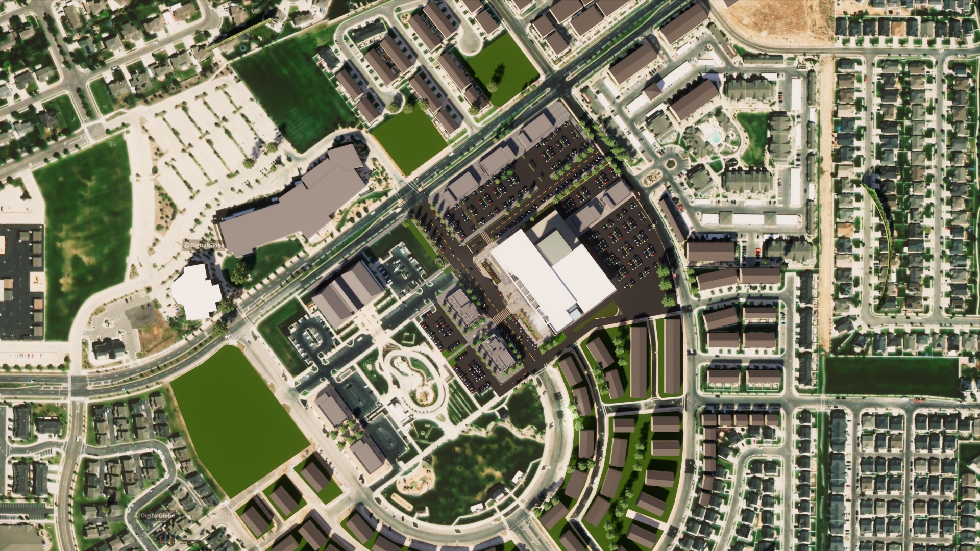
Method Studio conducted a comprehensive project for Herriman City, involving a venue feasibility study and market survey for a performing and visual arts/community center. The project aimed to gather essential data and map potential venue locations in the community and surrounding region, while also identifying potential competing facilities in close proximity. The team created a market site survey for seven potential sites, conducting an economic market analysis to provide a summary of key demand generator trends and overall growth prospects in the market. Additionally, the study aimed to assess the area’s strengths, weaknesses, opportunities, and needs, with the goal of supporting the development of a new performing and visual arts/civic facility. The estimated project size is 50,004 square feet, encompassing various spaces such as a black box theater, rehearsal spaces, studios, proscenium theater, technical spaces, and a lobby.
square footage
85,008
construction cost
N/A
services
Feasibility study, concept design, market survey, proscenium theater, black box, lobby, stage, technical spaces, rehearsal rooms, office/admin, site study for multiple locations, performing arts center,