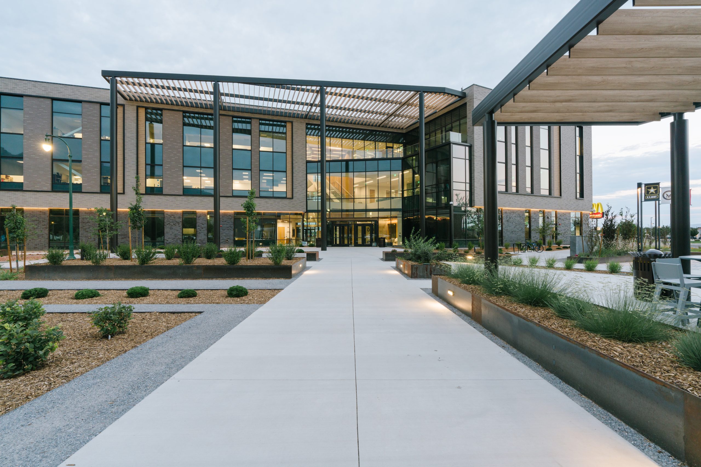
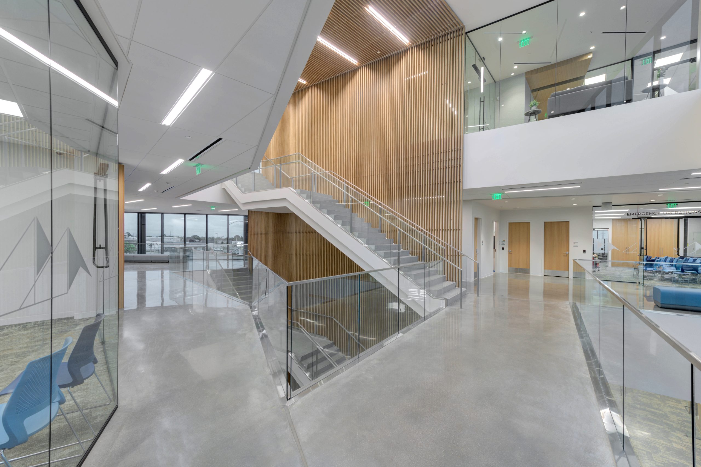
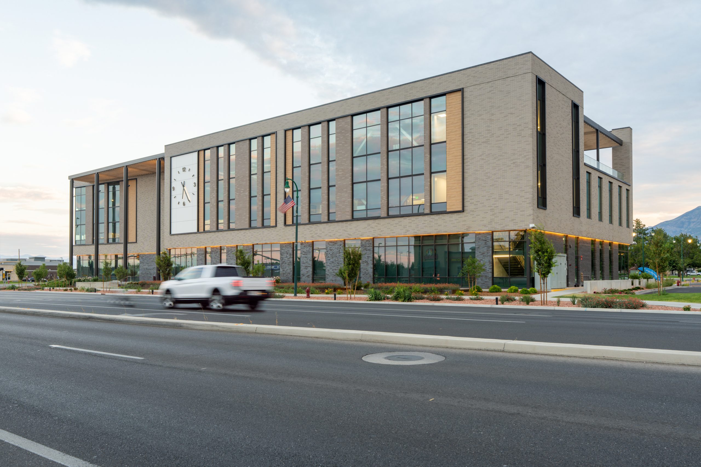
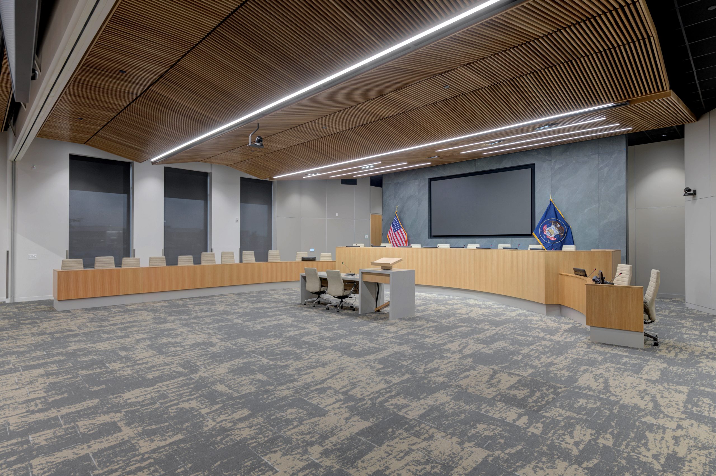
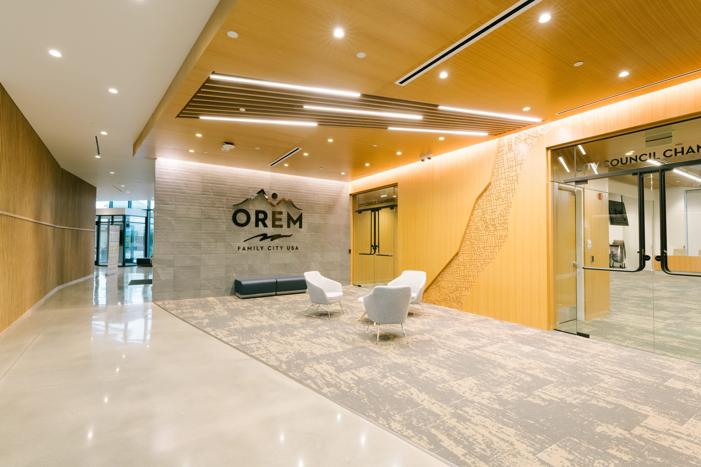
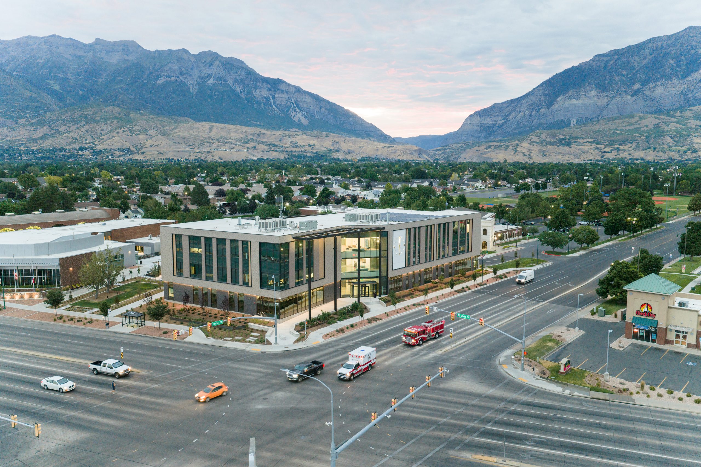
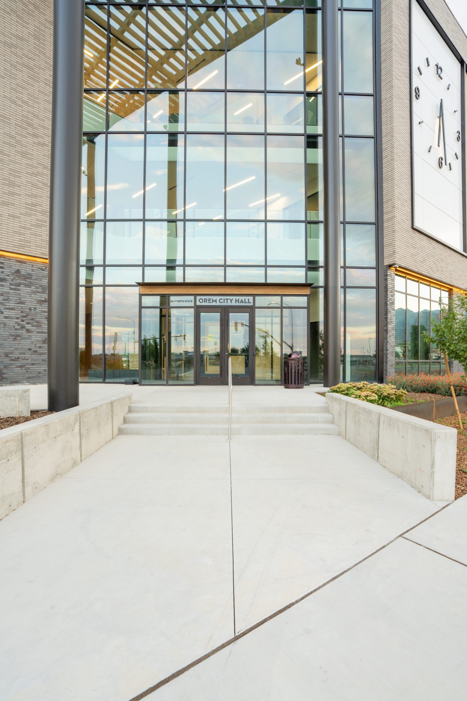
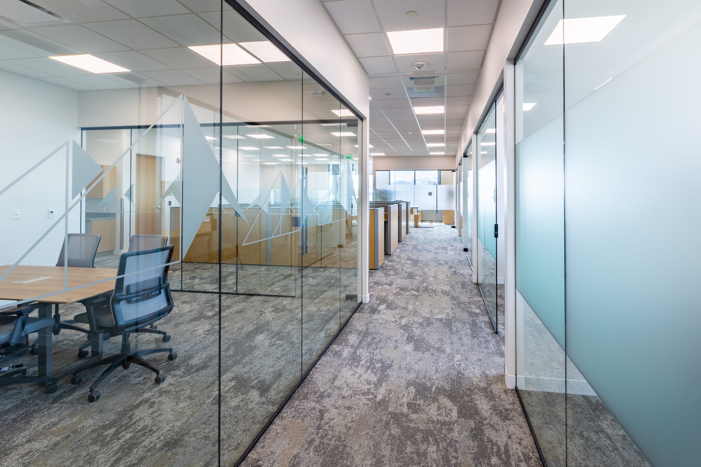
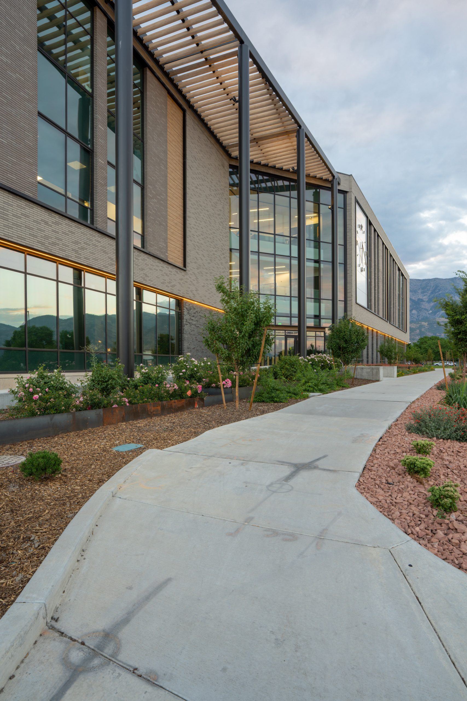
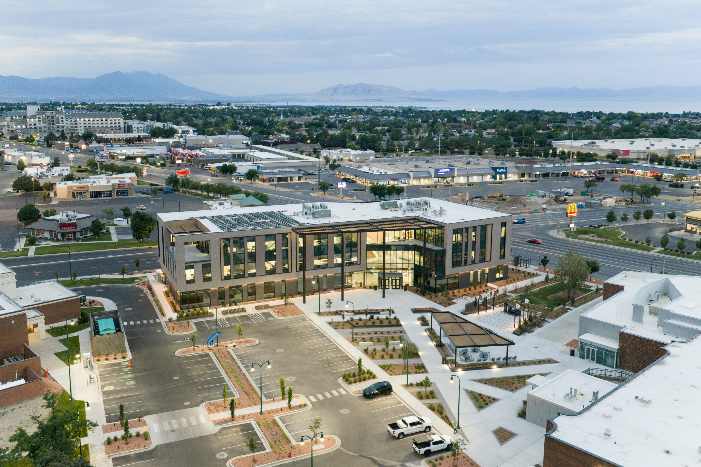
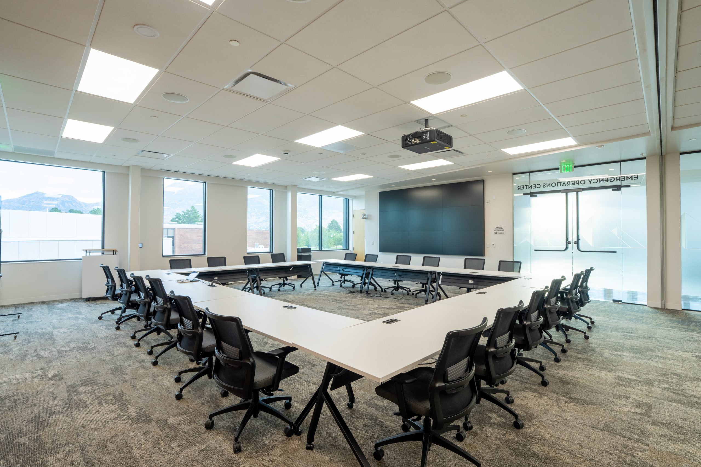
To meet the growing needs of the city, Orem City built a new State-of-the-art Orem City Hall. Method Studio based the design concept by taking cues from the mountains that are a part of the Orem Community. The lobby space was based on a canyon with each wing having a relationship to windward and leeward sides of a mountain. Colors differ on each wing that enhance wayfinding. Located on the Orem City campus, the three-story building with a partial basement is 73,742 square feet. A plaza adjacent to the City Hall with a freedom plaza will be built in the location where the past City Hall used to be. City staff can enjoy views of the Wasatch Mountains from the two exterior patios on level 3. Public parking is adjacent to the plaza, with landscape-designed vehicle barriers for safety. For every tree removed, the city planted a new tree. Amenities include: the 311 center, architectural glass and precast staircase, city council chambers, council conference room and kitchen, mothers room, fitness room, accounting offices, IT offices, emergency operations center (EOC)/training room, server room, development services offices, future expansion, fire department offices, EOC breakroom/ serving kitchen, city administration offices and exterior patio, conference rooms on each level, Human Resources offices, Employee credit union, legal offices, quiet rooms, breakroom adjacent to exterior patio, emergency generator, and solar panels.
square footage
55,000
construction cost
$19,00,000 est.
services
city hall, offices, feasibility study, programming + design, multi-purpose space, community connectivity