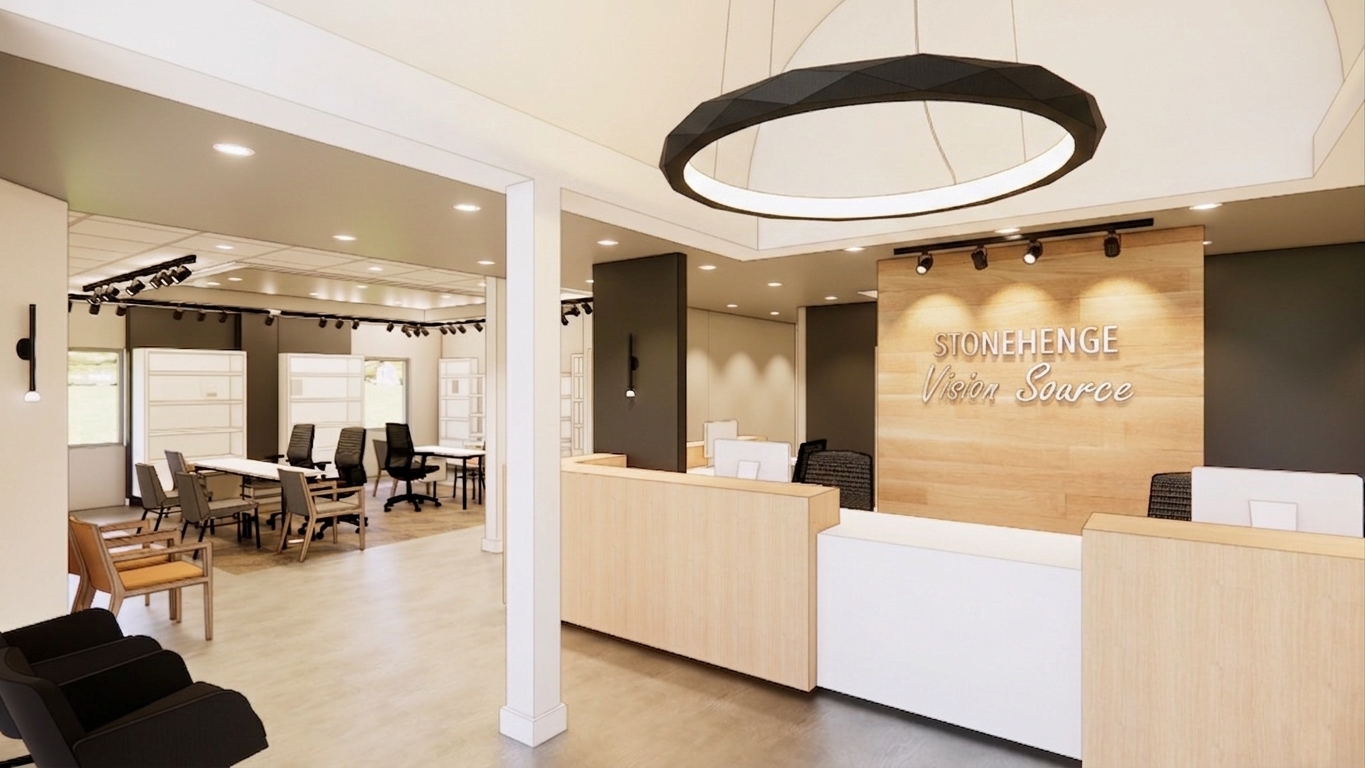
Full-service eye care center. The project involves a comprehensive remodel and reprogramming of the space to support the needs and brand of the new owner. The renovated facility will include a welcoming reception and waiting area, a stylish optical retail zone, dedicated exam and testing rooms, an optical lab, tech support spaces, and a med spa and dry eye treatment room, all designed for workflow efficiency and patient privacy.Staff amenities include a doctor’s lounge, a private office, a meeting room, and an employee break area.